
Two Homes...Two Ways of Living Well
Every home tells a different story. For some, it’s about creating a quieter retreat for the next chapter of life. For others, it’s about making room for the beautiful chaos of raising a family. At Kari Campbell Interiors, we love designing spaces that reflect not just how our clients live today, but how they want to live in the years ahead.
This month, we’re sharing two recently completed projects that do just that, each with its own personality, purpose, and thoughtful details.
PHOTOGRAPHER: CHELSIE LOPEZ / WHITE LABEL VISUALS
Bush Lake | Bloomington, MN
Modern warmth, with a little room to unwind.
With two children away at college and home for the summers, these empty nesters were ready to reimagine several spaces in their home. The goal? A more modern, elevated feel without losing the warmth and comfort that make a house feel like home.
In the den, we kept the cozy layout our clients already loved and gave the entire space a fresh perspective. A porcelain-clad fireplace wall, custom walnut cabinetry, open shelving, and an integrated firewood storage bench create a striking focal point. New carpeting and thoughtfully selected furnishings complete the transformation, bringing a fresh look to a familiar gathering place.
The primary suite called for a more comprehensive rethink. We reconfigured the layout, moved walls and doorways, and created a spa-like bathroom anchored by a generous shower and layered lighting. A custom-organized closet and additional built-in storage bring a welcome sense of order, while bold wallpaper in the water closet adds an unexpected touch of personality.
The result is modern yet warm, with a balance of refined finishes and everyday comfort. It’s a home that feels tailored to this next chapter, with plenty of room for the kids to come back, kick off their shoes, and settle in for the summer.
Project Team
Location: Bloomington, MN
Photography: Chelsie Lopez / White Label Visuals
Contractor: Tauer Inc.
Bentgrass Way | Shorewood, MN
More room to gather, play, and make memories.
We always love a return client, and this is our third project with this family. After designing and furnishing much of their main floor and upper level, we turned our attention downstairs to transform a blank lower-level canvas into a hardworking extension of their home.
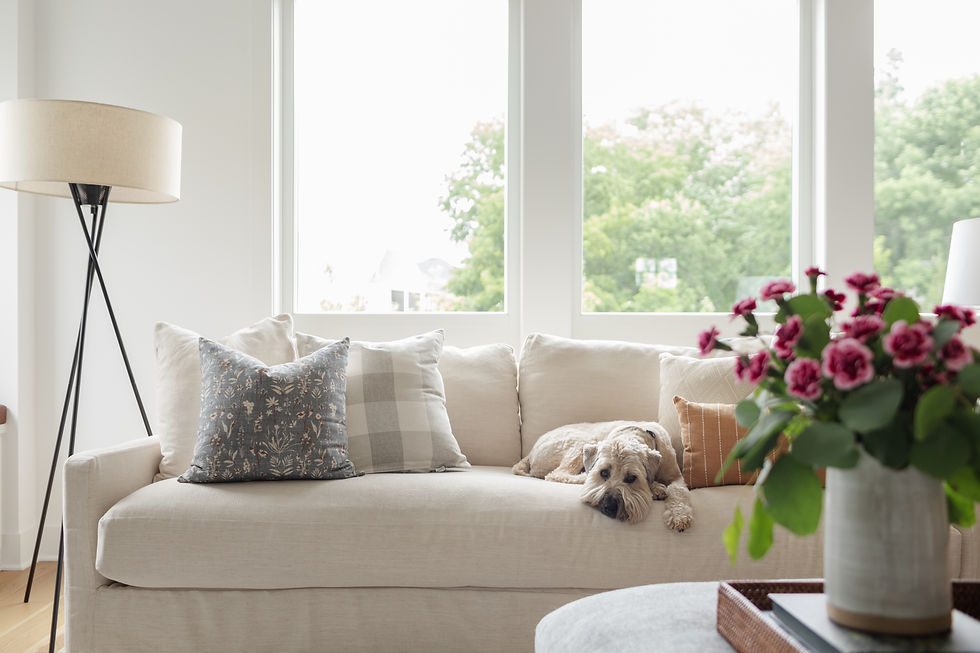
With three young children and a dog, this space needed to do a little bit of everything. We created distinct areas for movie nights, casual meals, and playtime, all while keeping comfort, function, and storage front and center.
In the TV room, subtle textured wallpaper adds depth, while a feature wall with a linear fireplace and paneled built-ins brings architectural interest. Comfortable seating makes it a natural spot for family movie nights, while thoughtfully integrated storage helps keep everyday essentials close at hand.
Just behind the TV area, we tucked in a well-equipped kitchenette complete with a sink, mini fridge, hidden microwave, and plenty of storage. It’s a practical addition that makes entertaining, snack breaks, and busy family weekends a little easier.
And then there’s the playroom, designed with the kids in mind. Toy storage keeps the clutter in check, a game table invites everyone to gather, and modular seating can be rearranged into a fort whenever the mood strikes. Because good design should leave a little room for imagination, too.
The finished lower level feels connected to the rest of the home while serving a purpose all its own. It’s comfortable, versatile, and ready for everything from a quiet evening in to a full house of little guests.
Project Team
Location: Shorewood, MN
Photography: Chelsie Lopez / White Label Visuals

At KCI, our favorite spaces strike that balance between beautiful and livable. The right details elevate a room, but the way a home supports your everyday life is what makes the design meaningful.
Whether you’re rethinking a single room or ready to transform your home more completely, we believe your spaces should feel tailor-made for you, because they are.
Here’s to living well, in every season.
Designed by KCI.
Thinking about new furnishings this year?
Before you start shopping, it helps to understand what a realistic investment looks like.
We created a Furniture Investment Workbook to help you plan ahead and avoid costly mistakes. It outlines typical furnishing ranges and gives you a simple framework for budgeting your space.
Download the complimentary workbook below.



Comments