top of page

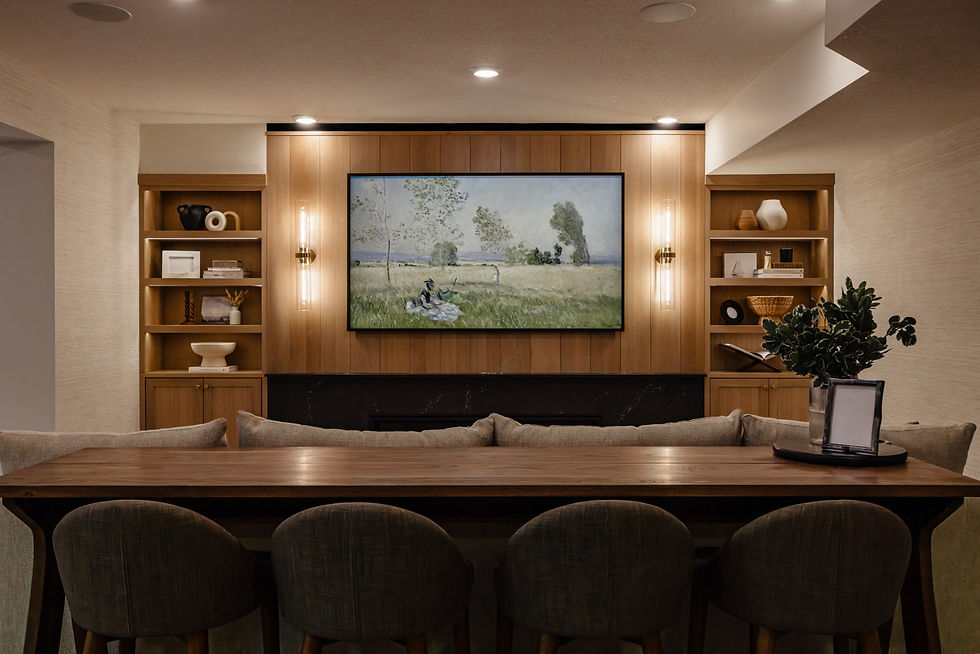
Bentgrass Way Lower Level
Chelsie Lopez / White Label Visuals
Project: Bentgrass Way Lower Level
Location: Shorewood, MN
This is our third project with this family. We have already designed and furnished most of their main floor and upper level. This project was on their Lower level: TV room. Kitchenette, and playroom for their kids. It was a blank slate when we started. We added subtle, textured wallpaper, a large feature wall in the TV room with a linear fireplace, paneled built-ins, comfortable seating, and storage. We added a kitchenette behind the TV area with a sink, mini fridge, hidden microwave, and plenty of storage. In the kids playroom, we furnished it with storage for toys, a game table, and modular seating that can be transformed into a fort for the kids.


bottom of page